




BEDS3
BATHS1 full 1 partial
SQUARE FEET1,036
MLS#PADA2059668
STATUSCOMING SOON
PROPERTY TYPEResidential - Single Family
SCHOOLDERRY TOWNSHIP
Property Description
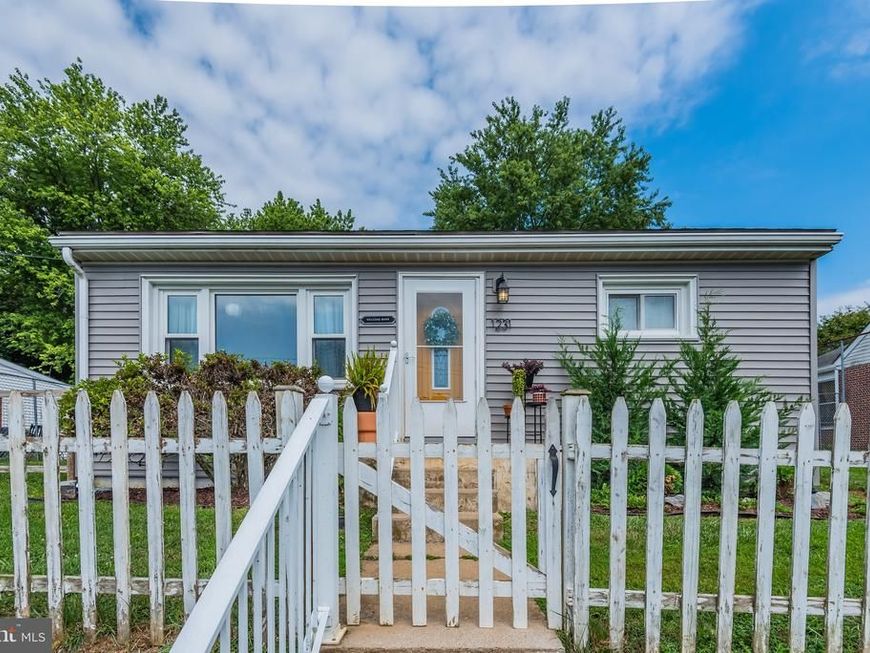
There is a reason Hershey is called the Sweetest Place on Earth, and this move-in-ready 3 bedroom, 1.5 bath ranch puts you right in the middle of it. Beautiful hardwood and vinyl flooring run throughout, fresh paint brightens every room, and the pride of ownership is obvious from the moment you walk in. The big-ticket items are already taken care of: a large bedroom addition and new siding in 2017, a new roof in 2010, and a switch from oil heat to natural gas in 2012. Extra parking in the rear is a nice everyday perk. Step outside and you are minutes from Hersheypark, the GIANT Center, Hershey Gardens, ZooAmerica, and the restaurants and shops along Chocolate Avenue. Penn State Health Milton S. Hershey Medical Center is a quick drive, and the home is located within Derry Township School District. A strong fit for buyers seeking single-level living, an in-demand Hershey location, or an investment in the Derry Township market. Come see it before someone else calls it home.
Property Features
Property Type: Residential - Single Family
Cooling: Wall Unit, Window Unit(s)
Fuel Type: Natural Gas
Heating: Baseboard - Hot Water
Home Style: Ranch/Rambler
Lot Size: 0.21 Acres
Roof Type: Shingle
Stories: 1.0
Taxes: $2,376
Year Built: 1958
Feature Descriptions
Accessibility: 2+ Access Exits
Additional Structures: Above Grade, Below Grade
Appliances: Refrigerator, Washer, Dryer, Dishwasher, Oven/Range - Gas
Electric: 100 Amp Service
Exterior: Frame, Masonry
Fencing: Chain Link, Picket
Flooring: Vinyl, Hardwood
Lot Dimensions: 0.21 Acre(S)
Municipality: DERRY TWP
Number of Rooms: 6
Parking Notes: 2 Total Parking Spaces
Rooms: Living Room, Primary Bedroom, Bedroom 2,Bedroom 3,Kitchen, Laundry, Bathroom 1
Sewer: Public Sewer
SQFT Above Finished: 1036
SQFT Total Finished: 1036
Structure Type: Detached
Total Garage/Parking Spaces: 2
Water: Public
Room Sizes
Living Room: 13 x 16 Level - Main
Kitchen: 13 x 13 Level - Main
Primary Bedroom: 15 x 13 Level - Main
Bedroom 2: 13 x 12 Level - Main
Bedroom 3: 10 x 8 Level - Main
Laundry: 6 x 9 Level - Main
Bathroom 1: 10 x 5 Level - Main
Local Schools
High School: HERSHEY HIGH SCHOOL
School District: DERRY TOWNSHIP
Listed By / Shown By
Listed By
Agency Name: RSR, REALTORS, LLC
Agency Phone: 7177631212
Shown By
Agent Name: Theresa Richardson
Agent Phone: (717) 468-2583
Agency Title: Berkshire Hathaway HomeServices Homesale Realty

 First American
Estimate Your Payment
Estimated Payment
$ 827.06 per month $556.17 Principal & Interest $198.00 Property Tax $72.89 Homeowner's Insurance



 Corporate Office - 215 S Centerville Rd. Lancaster, PA 17603
1231 E Caracas Avenue | MLS# PADA2059668
This single family home located at 1231 E Caracas Avenue , Hershey, PA 17033 is currently listed for sale with an asking price of $249,900. This property was built in 1958 and has 3 bedrooms and 1 full and 1 partial baths with 1036 sq. ft. E Caracas Avenue is located within the DERRY TOWNSHIP school district. Search Hershey real estate on www.centralpahomes.biz today.